
Expert Commercial Fitouts
At RP Interiors (Aust) Pty Ltd, based in Perth, we specialise in designing, drafting, and constructing high-quality commercial fitouts. With over 28 years of experience, our team delivers end-to-end solutions for offices, retail stores, medical centres, and hospitality venues. From concept to completion, we manage every detail in-house to ensure quality, efficiency, and a seamless process. With our expert designers, builders, and tradespeople—including cabinetmakers, electricians, and plumbers—we create customised, functional, and visually striking spaces tailored to your needs.
Our Services
We offer comprehensive commercial fitout solutions, ensuring a seamless process from initial consultation to project completion. Our services include:
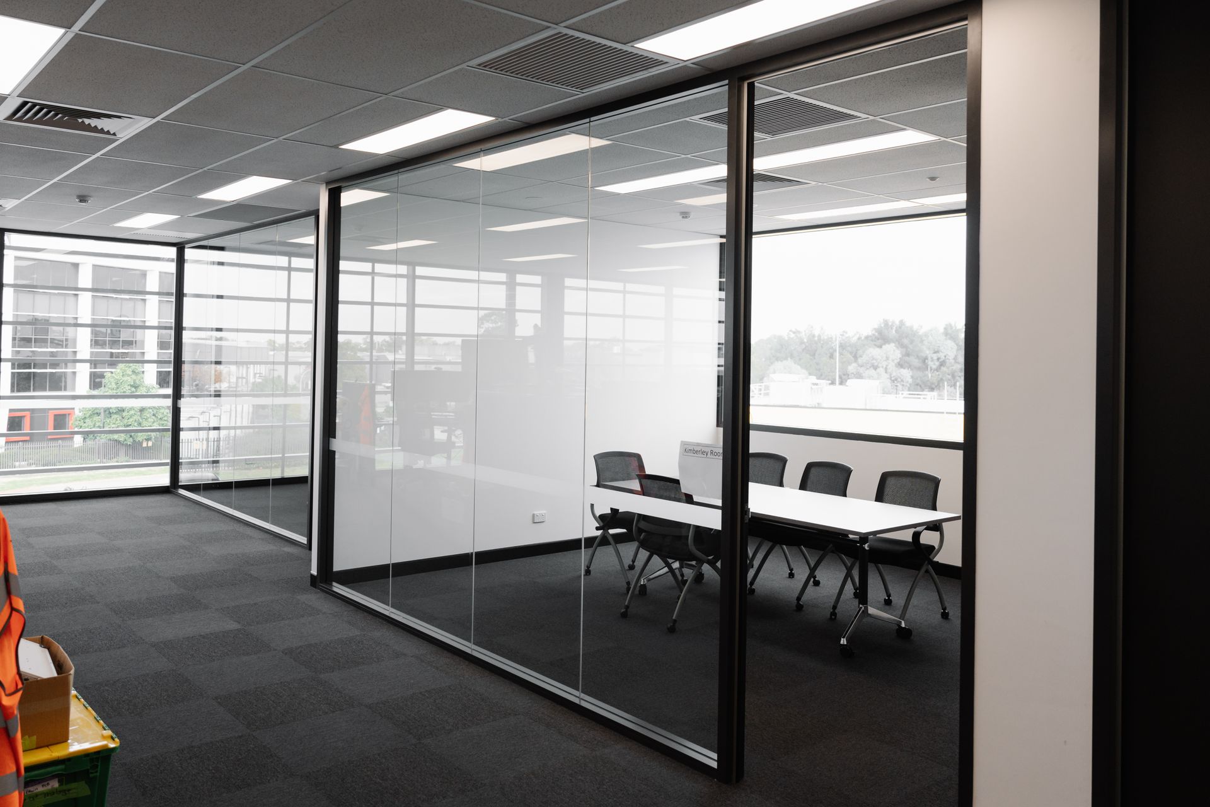
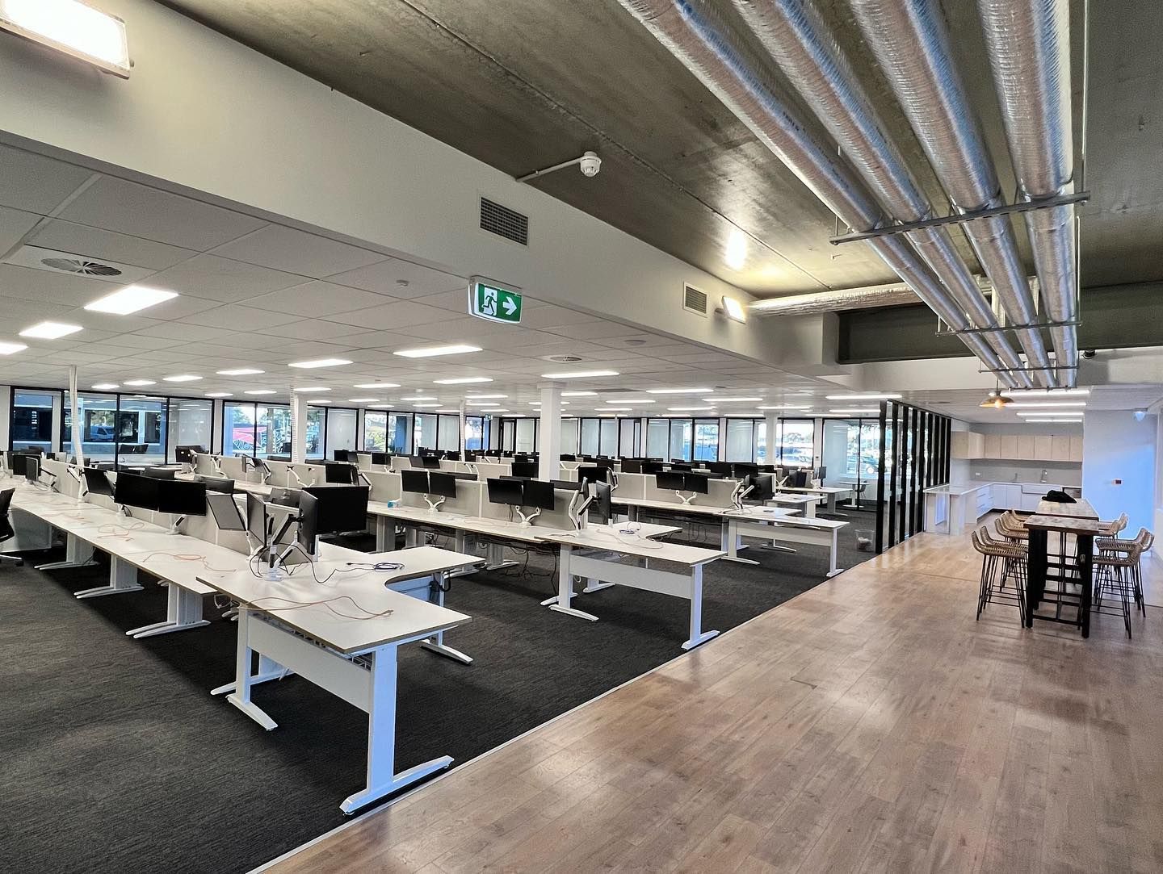
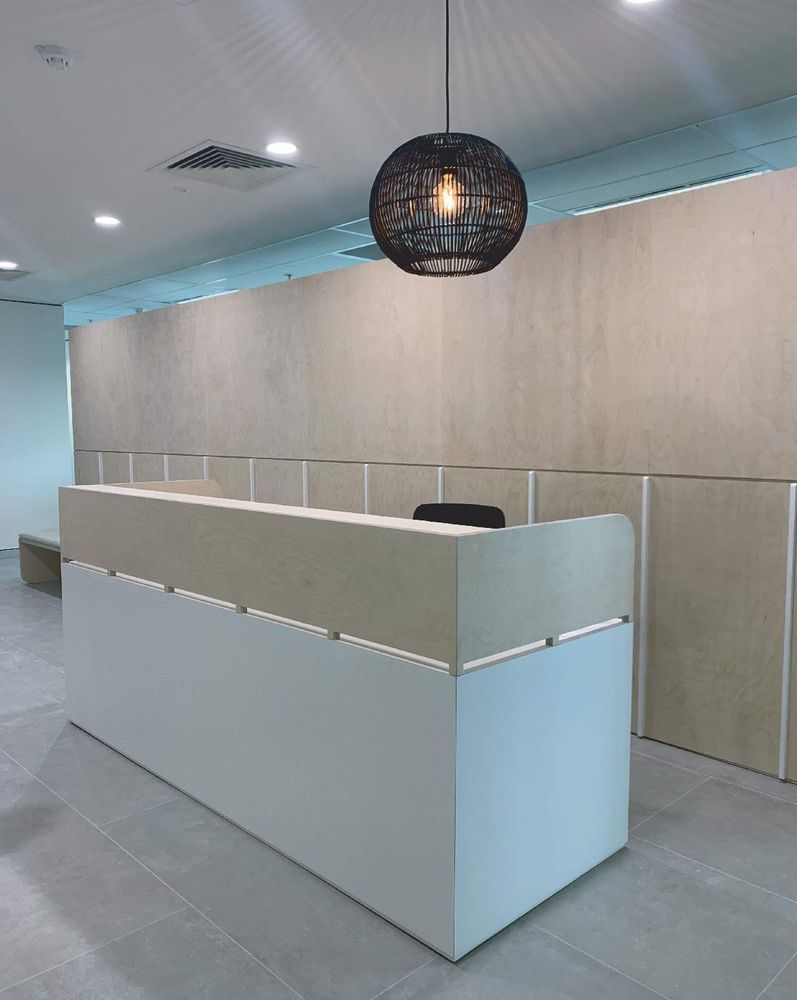
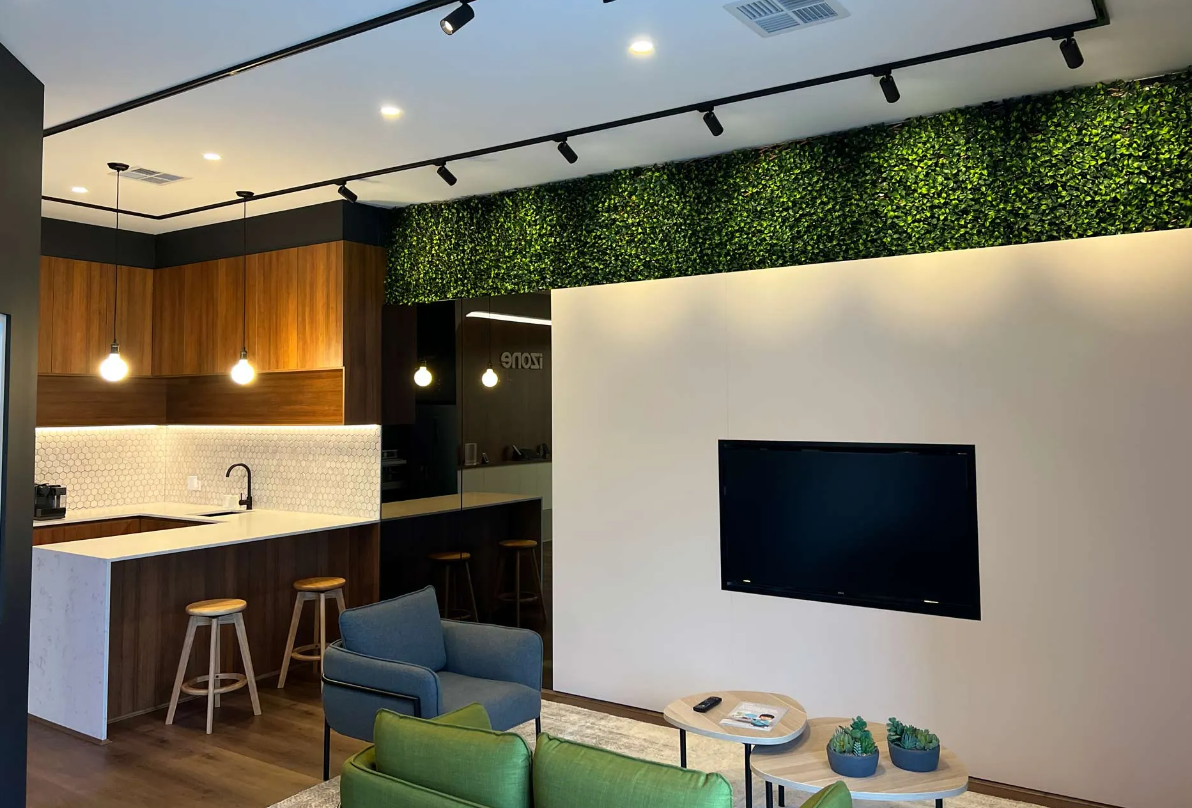
Schedule a FREE 30 minutes consultation and claim your personalised quote.
For all your commercial and office fit outs requirements, reach out to our friendly team to discuss further.
Why Choose Us?
Complete End-to-End Service
We manage every stage of your fit-out project, from initial consultation and design to construction and final handover, ensuring a seamless and stress-free process.
In-House Design Expertise
Our in-house designers work closely with you to bring your vision to life, creating functional and visually appealing spaces tailored to your needs.
A Dedicated Team of Skilled Professionals
Our team includes experienced builders, cabinetmakers, electricians, plumbers, and other trades, allowing us to control every aspect of the project with precision and efficiency.
Quality Craftsmanship & Materials
We work with high-quality materials, including aluminium, glass, and custom finishes, and partner with respected glaziers, French polishers, and other specialists to ensure outstanding results.
Full Project Oversight & Management
We coordinate and oversee all trades on-site, ensuring efficiency, timely delivery, and strict quality control from start to finish.
Strong Trade Relationships
With years of industry experience, we have established trusted partnerships with expert tradespeople and suppliers, ensuring reliability and consistency in every project.
Transparent & Communicative Approach
We provide regular progress updates and maintain open communication, giving you full visibility and confidence in your project.
One Point of Contact for Everything
We simplify the process by managing everything in-house, so you only need to deal with one company for all your fit-out needs.
Timely & Cost-Effective Solutions
Our streamlined approach ensures projects are completed on schedule and within budget, with no hidden costs or unexpected delays.
Customisation & Flexibility
Whether you need a modern office, a stylish retail space, or a functional medical centre, we tailor every project to suit your business requirements.
RP Interiors — Completed Projects
1. Metcash — Office and Warehouse Fit-Out
Delivering a Two-Storey Office and Warehouse Fit-Out for Metcash
Metcash is Australia's leading wholesale distribution and marketing company, servicing the food, grocery, hardware, and liquor sectors nationally. RP Interiors is currently delivering a comprehensive two-storey fit-out spanning Metcash's office spaces, main foyer, and main warehouse — a project that demanded both commercial polish and industrial functionality in the same build.
The scope:
- Full fit-out across two storeys, integrating office and warehouse zones into one cohesive project
- A main foyer designed to reflect Metcash's national brand standing
- High-quality interior finishes and custom joinery throughout the office areas
- Integration of premium materials and equipment suited to active warehouse operations
What sets this project apart: RP Interiors used its latest precision edge-cutting machinery on this build, enabling exceptionally accurate fabrication and installation of joinery components — a level of precision that translates directly into cleaner finishes and fewer on-site adjustments.
This is the kind of project that shows what's possible when office and warehouse fit-out expertise sit under one roof: a single team managing administrative and operational environments to the same standard, without handing off between separate contractors.
Currently delivering. For businesses weighing up a combined office-and-warehouse fit-out versus running two separate projects, this is a live example of how that integration works in practice.
2. Immersive Technologies — Office and Warehouse Fit-Out
A Two-Storey Fit-Out for a Global Mining Simulation Leader
Immersive Technologies is the internationally recognised global leader in mining simulation and operator training solutions. RP Interiors completed a full two-storey fit-out for their Malaga facility over six months, built to support a company operating at the leading edge of its industry.
The scope:
- Five private offices across two floors
- A dedicated warehouse component
- A mezzanine level, adding usable floor area without expanding the building footprint
- Supporting workplace facilities integrated throughout both levels
Materials and finish: a wide range of premium materials selected for durability alongside a professional, contemporary appearance — reflecting the standard expected by a company operating internationally.
Timeline: six months for a genuinely complex two-storey, multi-zone build — offices, warehouse, and mezzanine delivered as one coordinated project rather than staged separately.
This project is a strong reference point for any Perth business needing a fit-out that spans multiple functions — office, warehouse, and mezzanine storage — under a single project team and timeline.
A useful benchmark if you're scoping a multi-level or mezzanine fit-out and want a realistic sense of timeframe for a project of this complexity.
3. BMD — Office Fit-Out
A Full Office Fit-Out for BMD, Delivered in Two Months
BMD is a leading Australian engineering and construction company. RP Interiors completed a full single-floor office fit-out for BMD within a two-month programme — from demolition through to final construction and handover.
The scope:
- A modern open-plan office
- A welcoming foyer
- A boardroom
- Staff amenities, including bathrooms and lockers
- A dedicated support staff area
- A functional storeroom
Finish and materials: BDS workstations, Polytec joinery, premium floor and wall tiles, and McLaurens furniture — a considered mix chosen for durability and a contemporary aesthetic suited to an engineering and construction sector client that understands build quality first-hand.
Timeline: two months, demolition to handover — a fast turnaround for a full single-floor transformation, achieved through coordinated in-house trades rather than juggling multiple external subcontractors.
RP Interiors — Process
Designed. Built. Delivered. In-House.
From concept through to completion, RP Interiors manages every stage of your project. With our own in-house manufacturing and construction team, we deliver exceptional quality, greater accountability, and a smoother project experience than traditional fit-out contractors.
Discovery & Site Assessment
Every successful project starts with understanding the space. We begin with a comprehensive site assessment, measuring existing conditions, reviewing services, structural elements, and access requirements. By verifying everything upfront, we eliminate costly surprises and ensure every design decision is based on accurate, real-world information.
Concept Design
Working closely with you, we develop a concept that balances functionality, aesthetics, and budget. Through considered planning and collaboration, we explore layouts, workflow, materials, and spatial opportunities to create a design that reflects your vision while meeting operational requirements.
Design Development
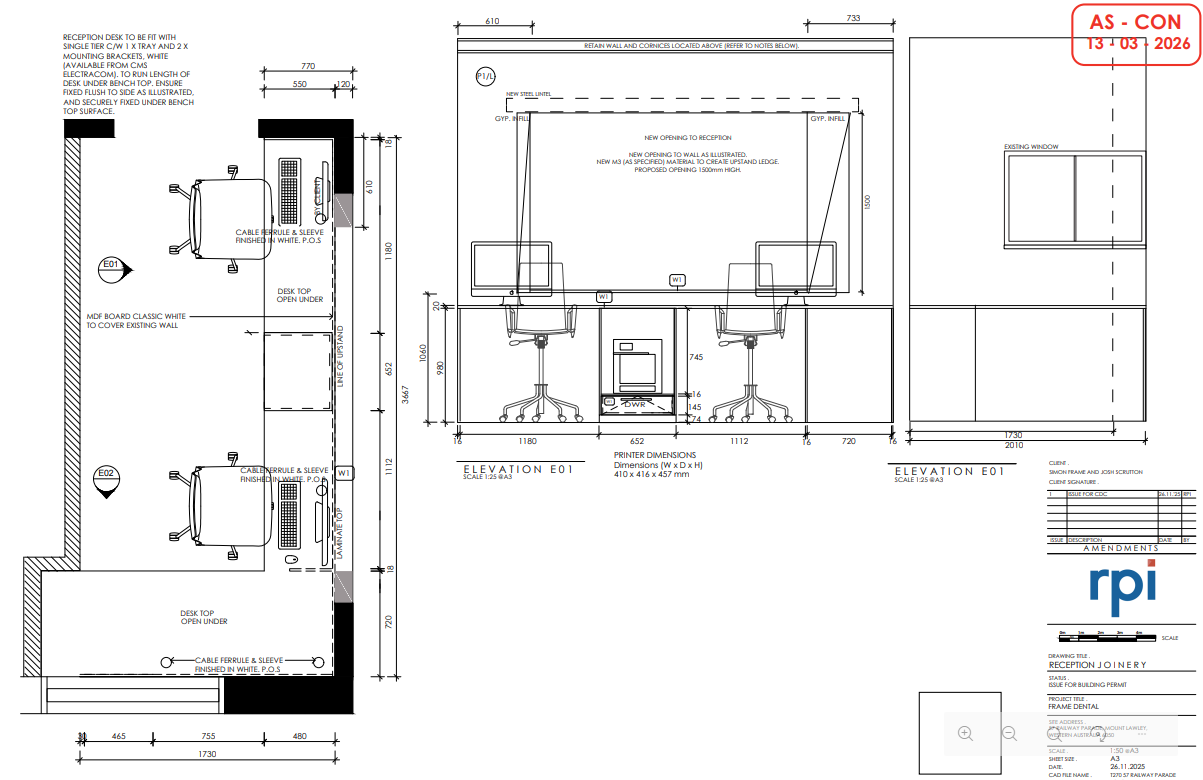
Once the concept is approved, we refine every detail. Materials, finishes, fixtures, and joinery are carefully selected, while structural, hydraulic, mechanical, and electrical consultants are coordinated to ensure the design is practical, compliant, and ready for construction.
Documentation & Approvals
Our team prepares a comprehensive construction documentation package, including detailed drawings, schedules, and specifications, all designed to comply with the National Construction Code (NCC) and relevant Australian Standards. We also manage council, landlord, and certifier approvals to keep the project moving efficiently.
Estimating & Procurement
Accurate estimating is key to successful delivery. We produce detailed quantity take-offs and obtain competitive trade pricing, providing a transparent quotation with clear cost visibility. Materials and long-lead items are then procured to keep the construction program on schedule.

Construction & In-House Delivery
This is where RP Interiors stands apart.
Unlike many fit-out companies that outsource most of the construction process, we complete the majority of our work in-house. Our experienced team manufactures and installs cabinetry, partitions, ceilings, doors, flooring, and bespoke joinery, giving us complete control over workmanship, quality, and project delivery.
By combining design, manufacturing, and construction under one roof, we achieve tighter quality control, greater accountability, faster communication, and a seamless transition from design to completed project. We also coordinate all specialist trades, oversee site safety, manage the construction program, and conduct ongoing quality inspections throughout the build.
Handover
Before completion, every aspect of the project is thoroughly inspected to ensure it meets our quality standards. We complete all defect rectification, provide final documentation where required, and deliver a clean, fully operational space that's ready for immediate occupation.
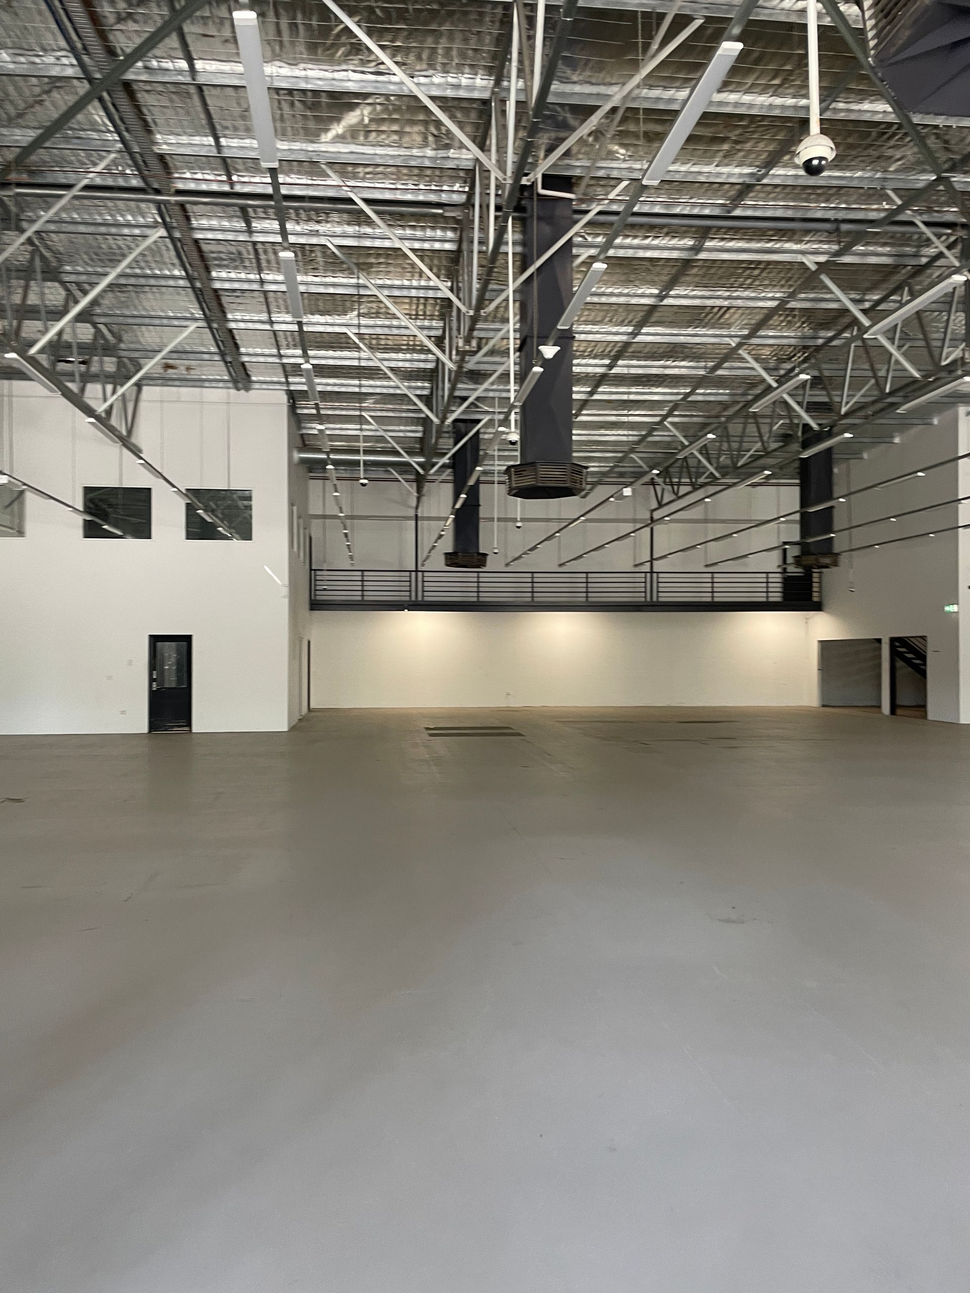
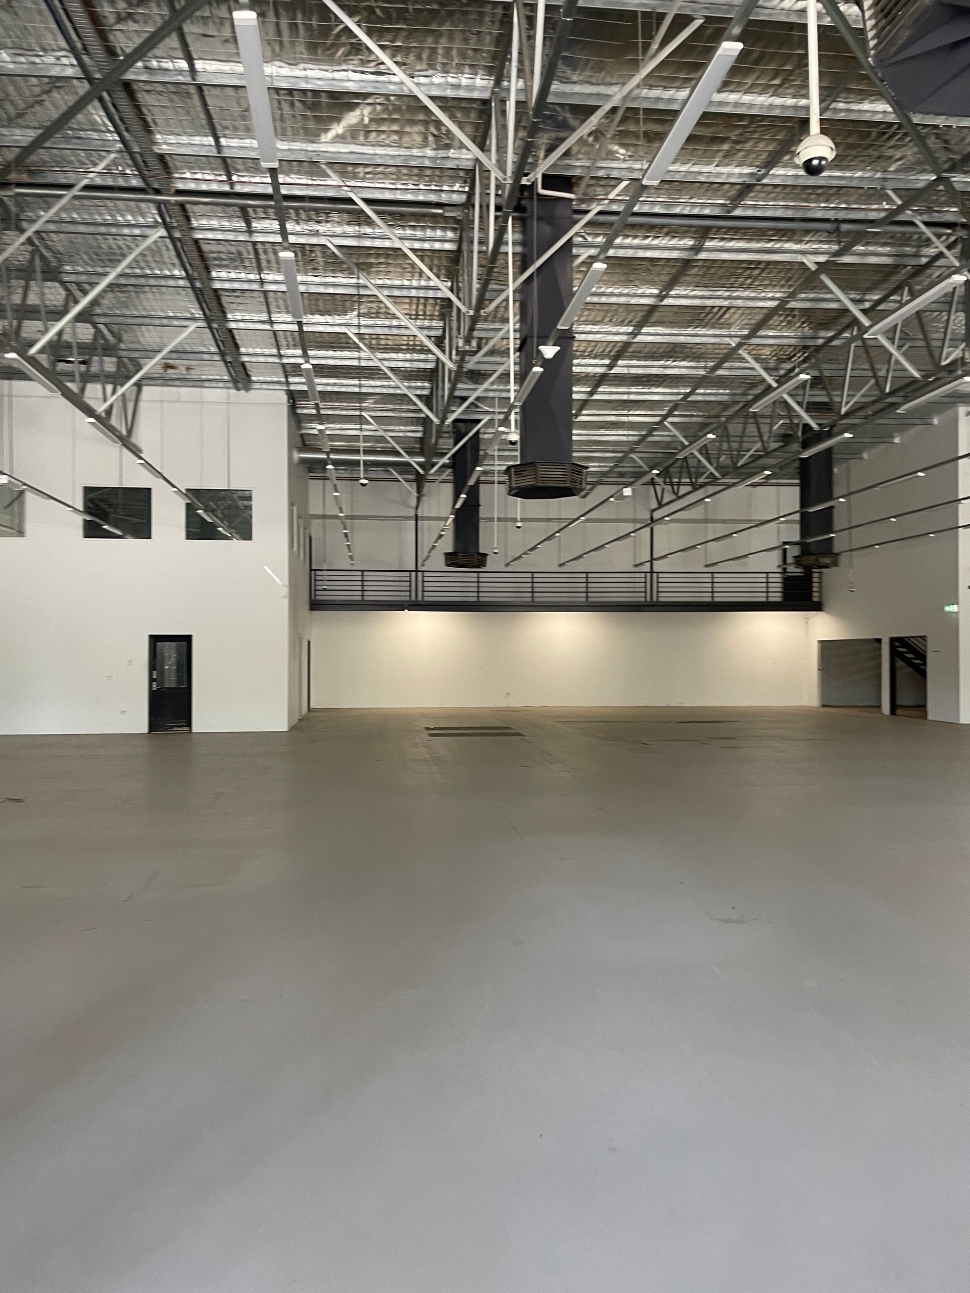
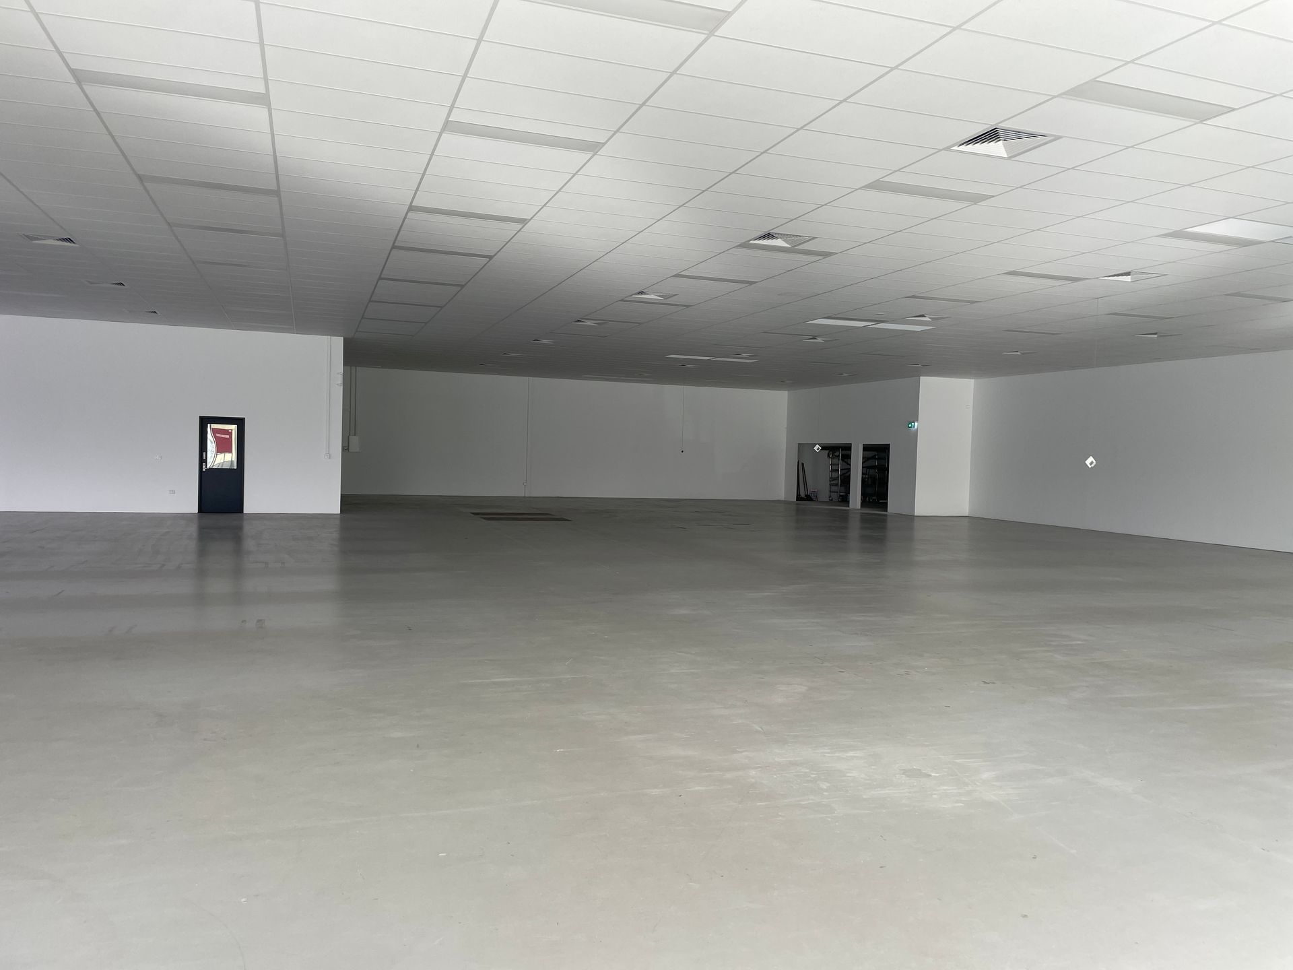
Commercial Warehouse Fit Outs Before vs After
Verified Reviews

Need a high-quality commercial fitout? Call our team today on 08 9478 5100 to discuss your project!