
RP Interiors (Aust) Pty Ltd provides a custom office fitting service to businesses across Perth and is the commercial fitout specialist your workspace has been waiting for. With more than 28 years of experience, this family-owned, registered building company delivers end-to-end office fitouts designed and built entirely in-house. Whether you need a full workspace transformation or a targeted upgrade, the team is ready to help. Call 08 9478 5100 or get in touch via the booking page to start your project today
Custom Office Fitouts Designed Around Your Business
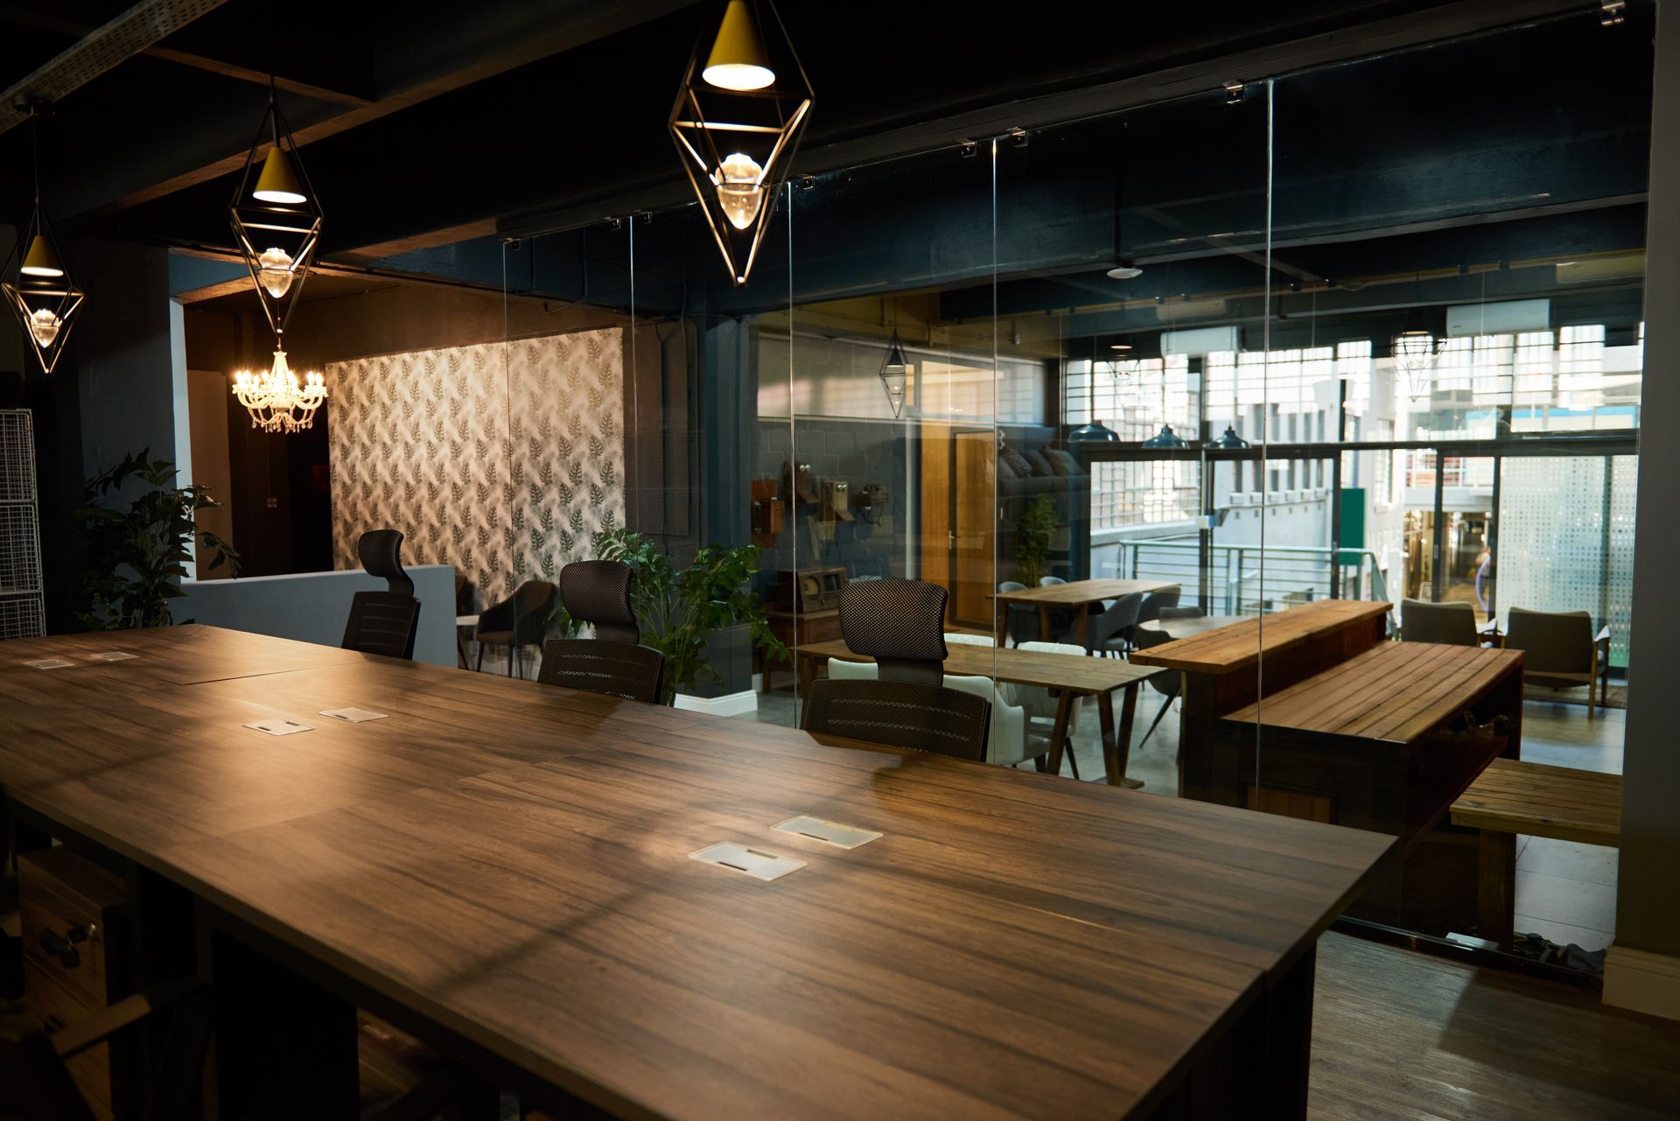
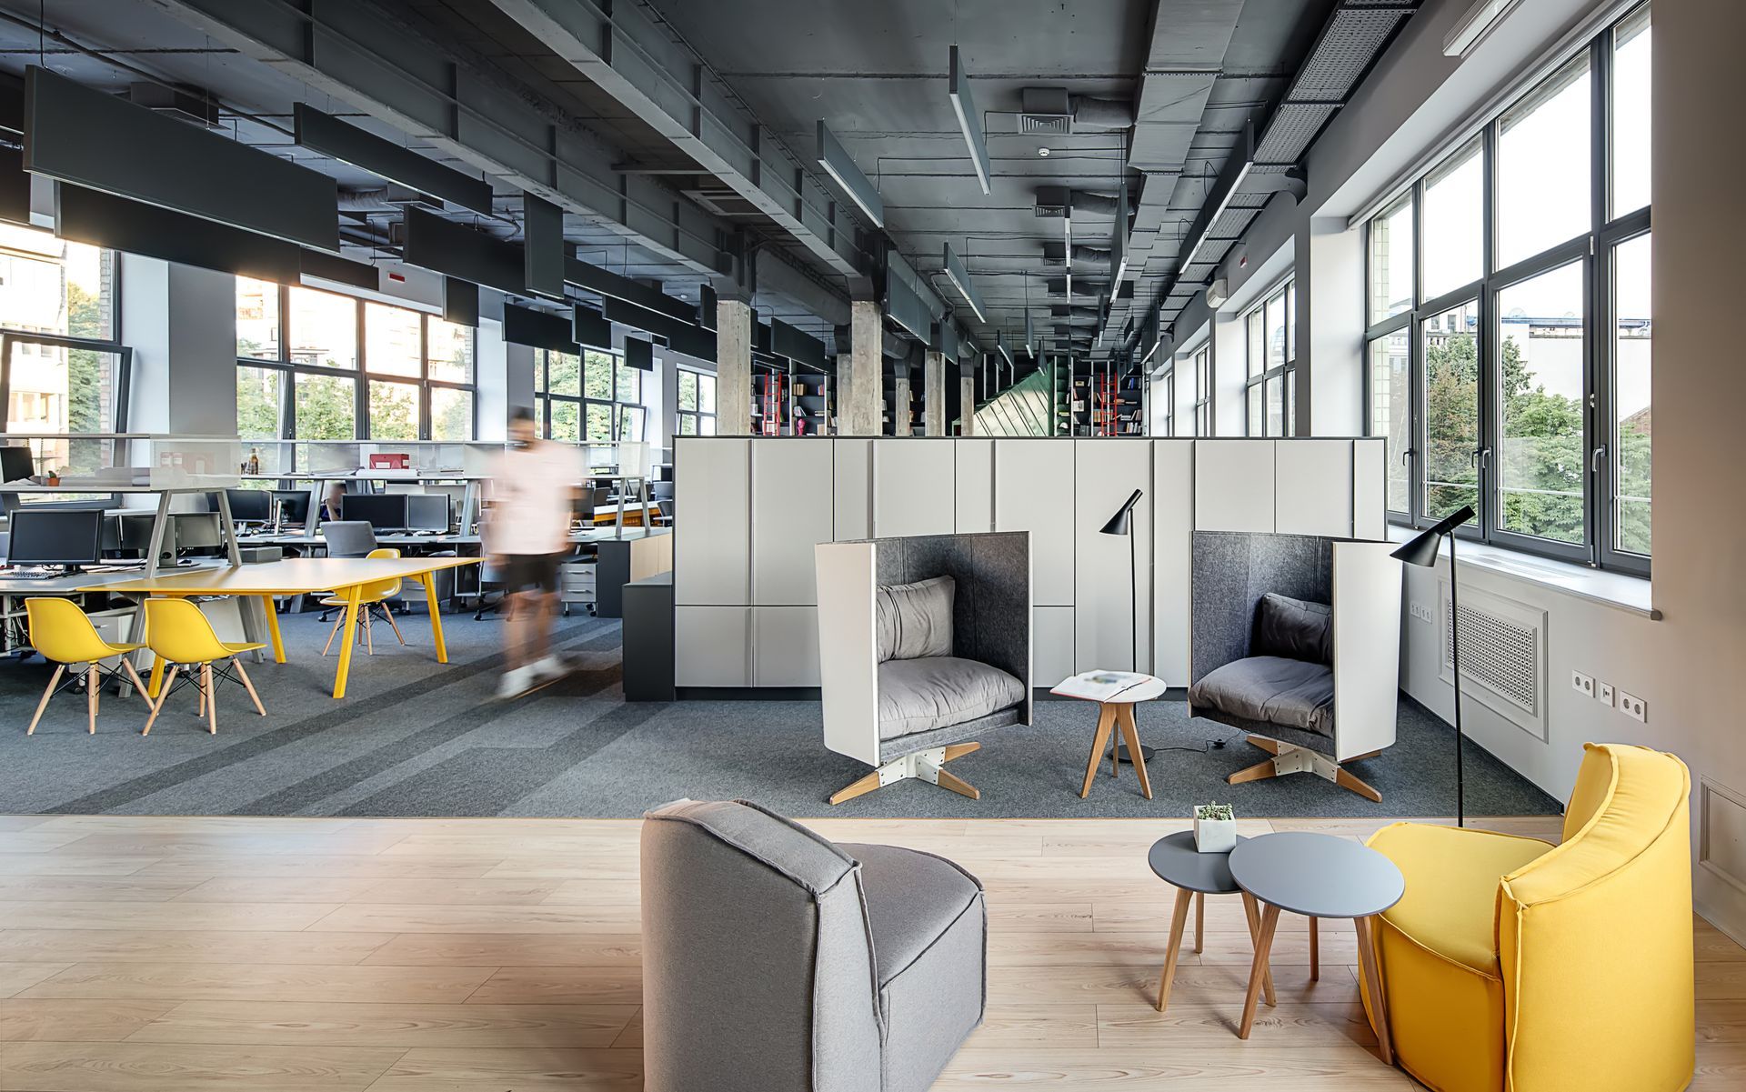
Every commercial workspace is different, and a generic approach rarely delivers the results a business truly needs. RP Interiors (Aust) Pty Ltd provides a custom office fitout in Perth that is shaped around your brand, your team, and the way you work. From open-plan layouts to private offices and collaborative meeting spaces, every element is tailored to support how your business operates day to day.
What Does a Custom Office Fitting Service Include?
A custom office fitout service covers everything from initial design through to final handover. The in-house team at RP Interiors manages designers, builders, cabinetmakers, electrical professionals, and plumbers all under one roof, meaning no reliance on external trades and no gaps in project oversight. All office fitouts are designed to comply with the Building Code of Australia, including permit management where structural or services changes are required. Quality materials are used throughout to ensure your workspace holds up well over time and continues to look professional for years to come.
How Does the Office Fitout Process Work?
The fitout process with RP Interiors is structured to minimise disruption and keep your project on time and on budget.
List of services
-
1. Initial ConsultationList Item 1
To understand your business needs, brand identity, and spatial requirements.
-
2. Design and drafting phaseList Item 2
Where the in-house team produces detailed plans and renders for your approval.
-
3. Permit Management and Compliance checksList Item 3
To ensure the project meets all relevant building codes.
-
4. Construction and InstallationList Item 4
Carried out entirely by the in-house trades team.
-
5. Final Handover
Of your custom office fitting service with a thorough quality check before you take possession of your new workspace.
Transparent pricing is provided upfront, with no hidden costs throughout the process.
Our Bespoke Design Process: From Concept to Completion
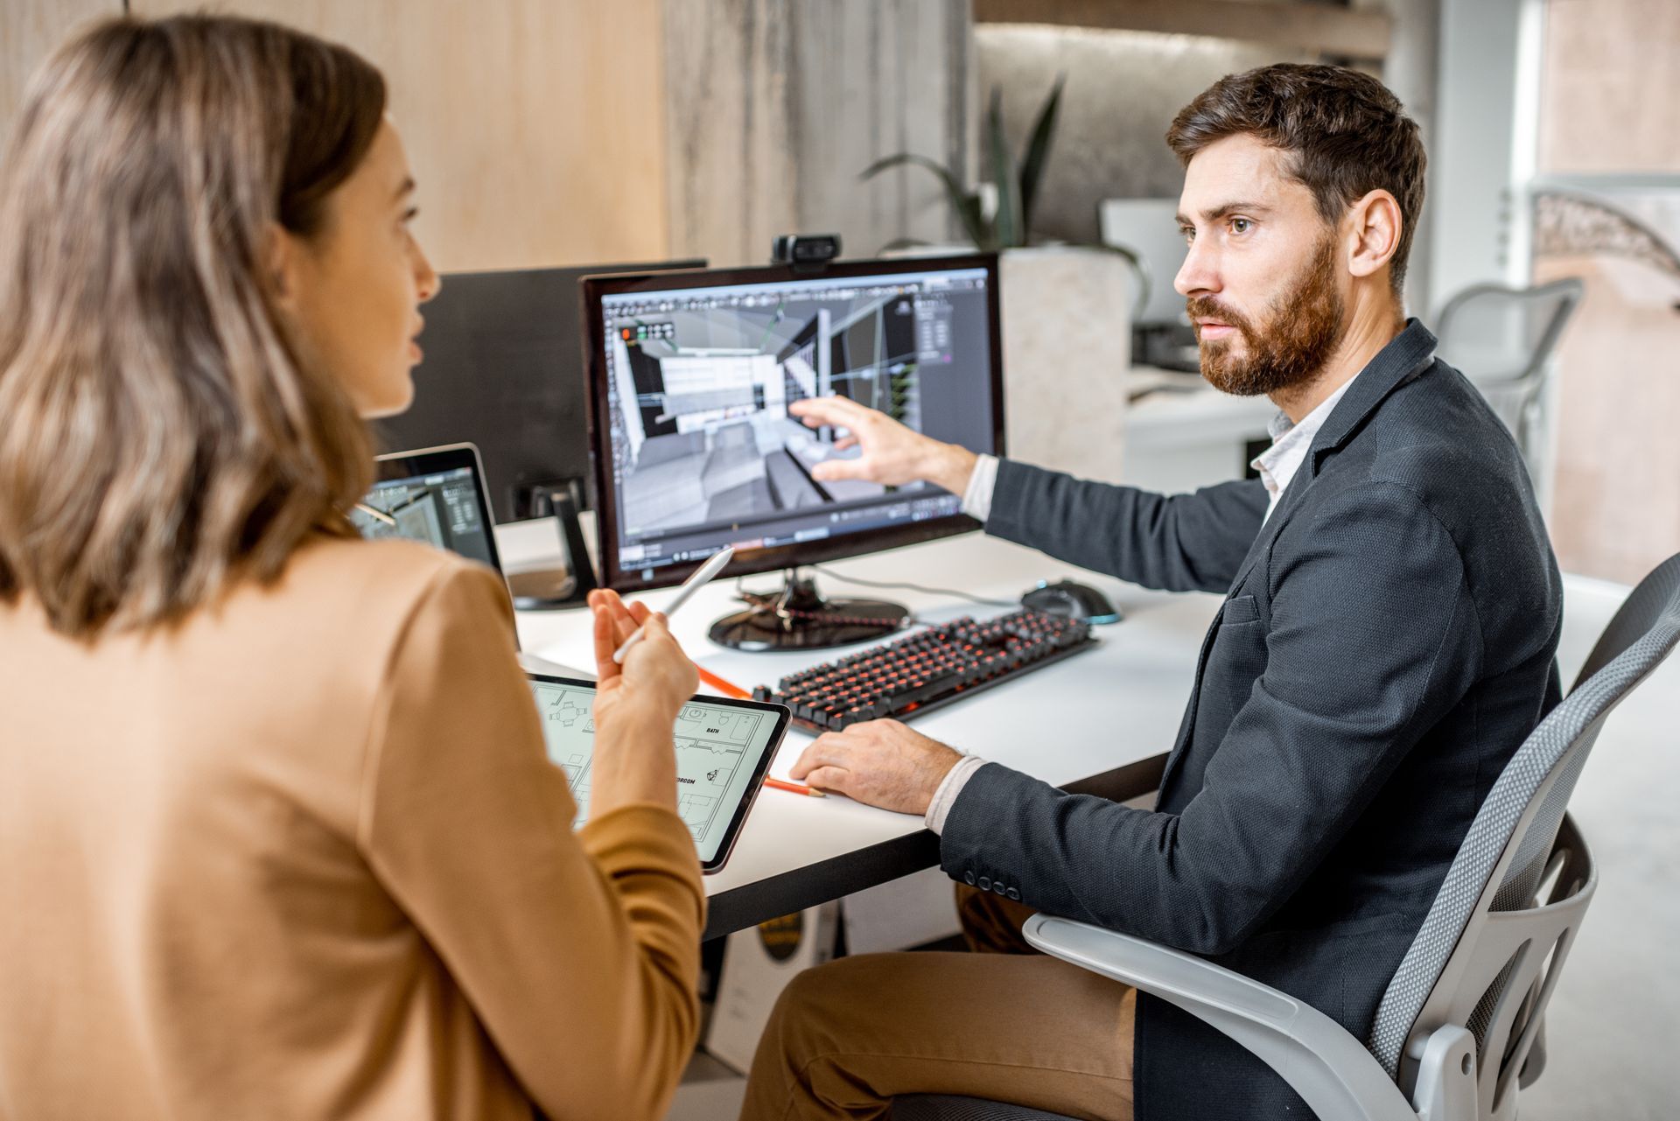
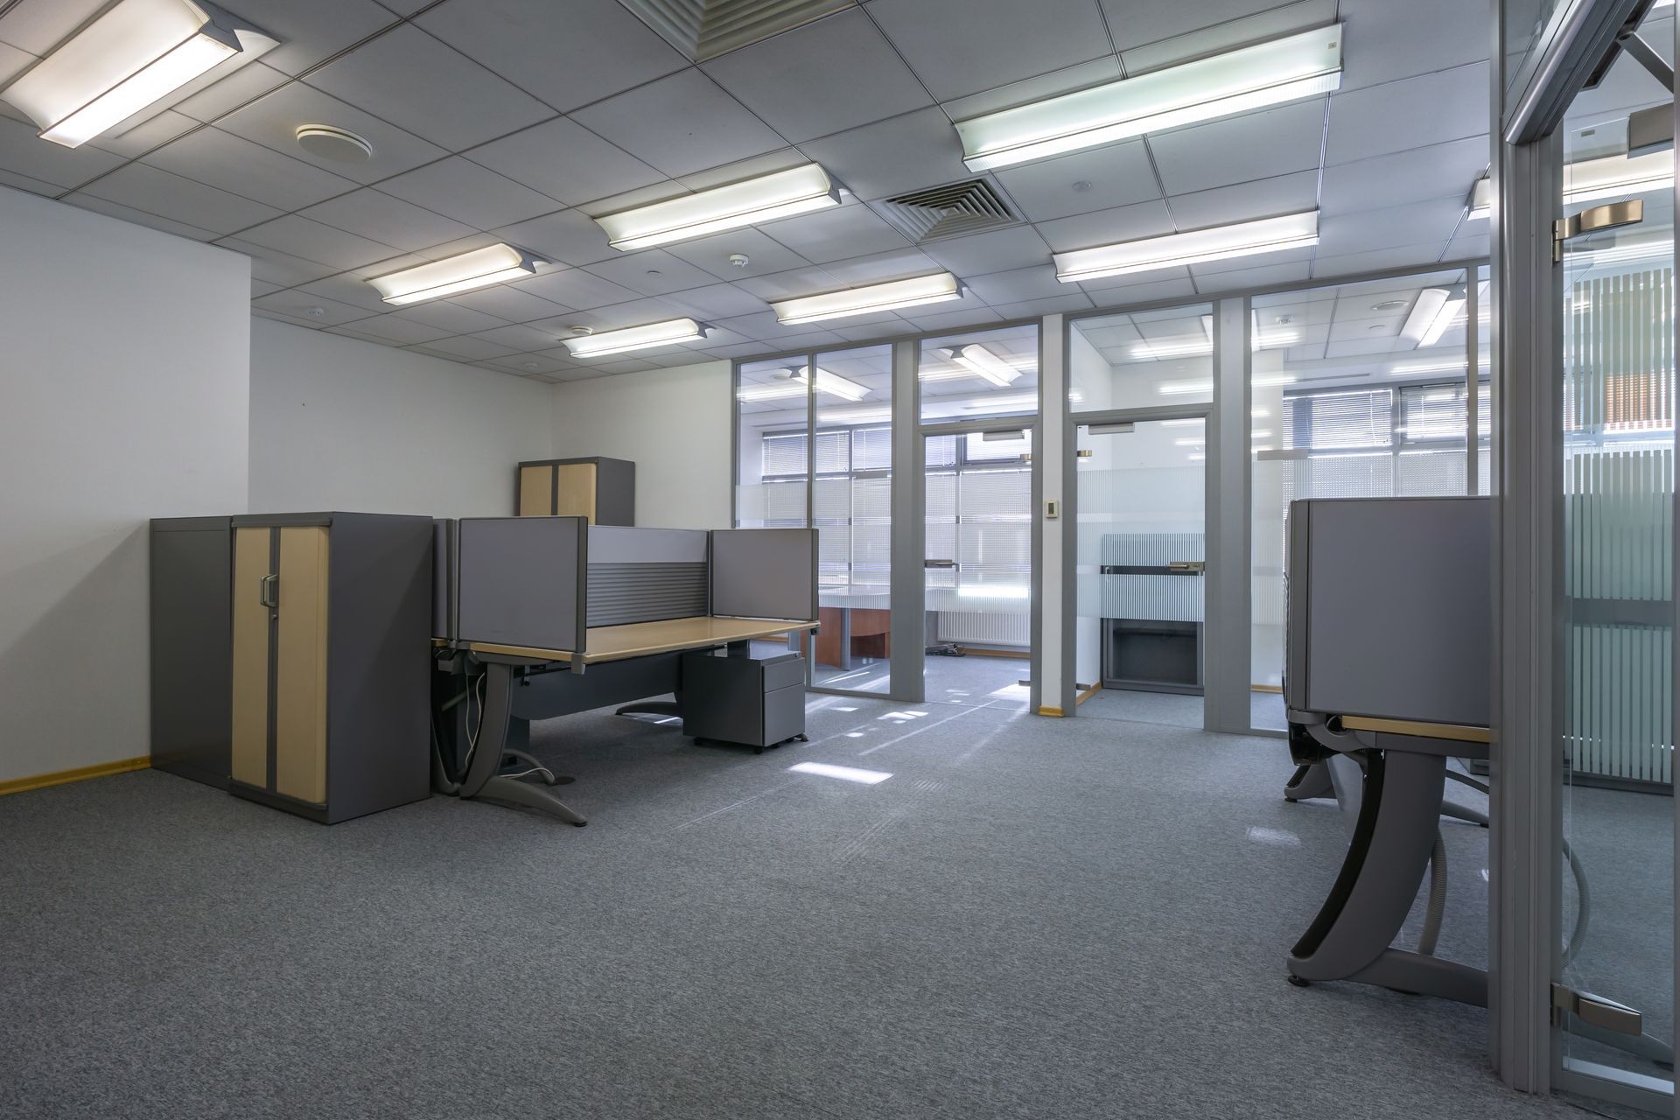
A bespoke office project with RP Interiors follows a structured, fully managed process designed to remove uncertainty and deliver a workspace built around your business. Every project begins with a no-obligation consultation at our Belmont studio or on-site, where our team listens to your operational needs, headcount, workflow patterns, and brand direction. Our in-house designers then produce detailed drawings and renders so you can visualise the finished space before a single fixture is installed.
Projects move through five stages: an initial consultation to assess your space and document requirements; design and drafting to develop bespoke layouts, cabinetry configurations, and material selections; permits and approvals managed on your behalf by RP Interiors as a registered building company; construction and installation by our in-house trades including cabinetmakers, electricians, and plumbers; and a final handover walkthrough to confirm the space meets your expectations.
Materials and Finishes for Custom Office Fitting
Quality materials make a measurable difference to durability and appearance. RP Interiors sources commercial-grade materials suited to Perth's working environment, including laminate and veneer joinery, frameless glass partitioning, acoustic wall panels, and durable flooring. Finishes can be aligned to your brand palette, from understated neutrals to bold accent colours, ensuring the completed office reflects your identity rather than a generic template.
What Does a Custom Office Fitting Include?
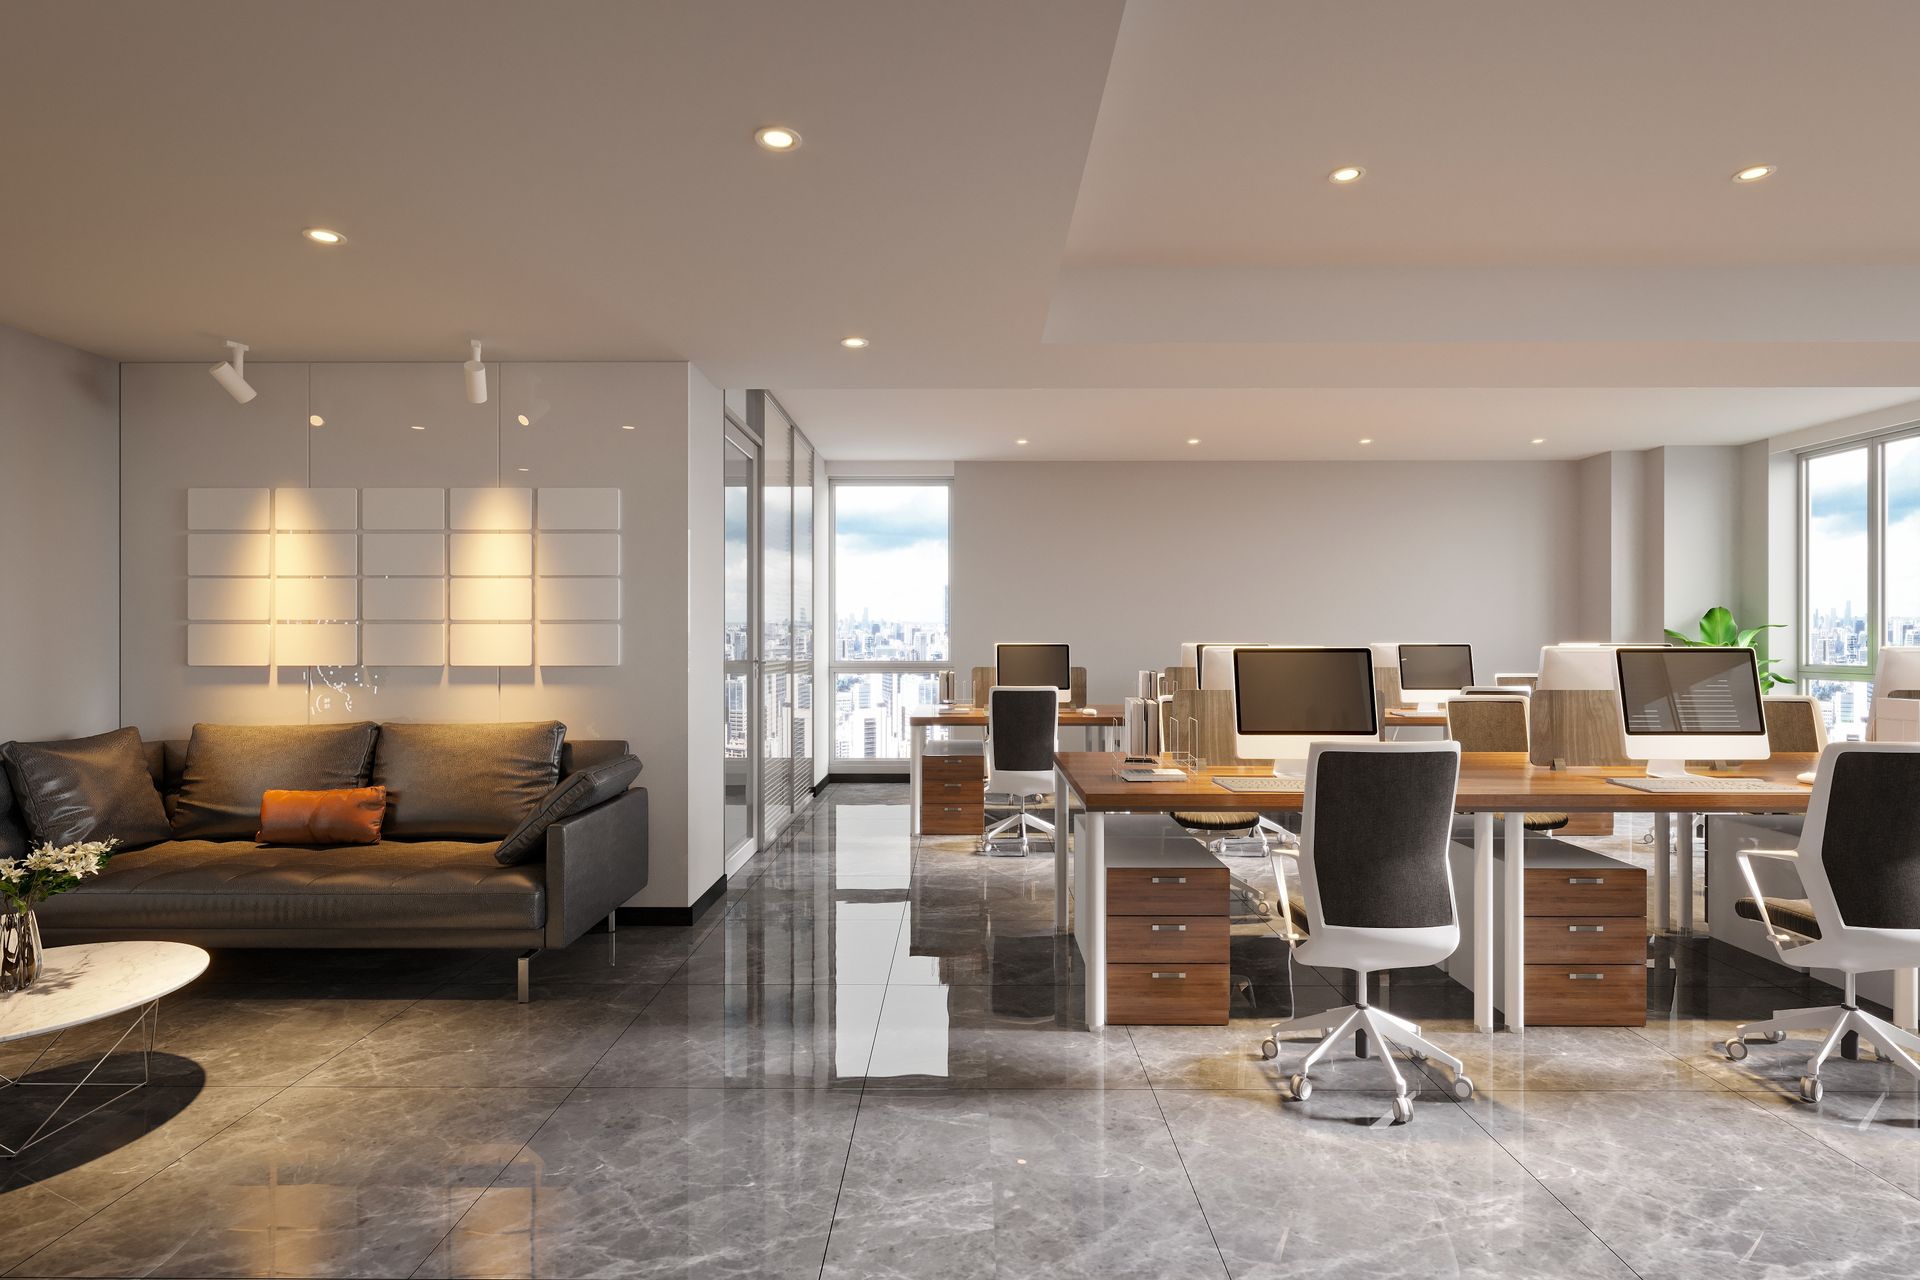
A tailored office fitout typically covers spatial planning, purpose-built joinery, partition systems, lighting integration, flooring, and associated electrical or plumbing works. Because RP Interiors manages all trades internally, elements such as bespoke reception counters, breakout cabinetry, and workstation wiring are coordinated within one cohesive scope rather than across multiple contractors.
How Long Does a Bespoke Office Project Take in Perth?
Timeline depends on size and complexity. Smaller projects may be completed in a matter of weeks, while larger multi-room fitouts with structural changes take longer. RP Interiors provides a clear programme at the outset so you can plan around your operations and minimise disruption during construction.
Book Your Free Consultation Today
RP Interiors offers a free initial consultation for businesses across Perth, WA considering a custom office fitting. Call 08 9478 5100 <Link to call> or reach out via our contact page to speak directly with our design team.
Explore our broader office fitouts in Perth and commercial fitouts in Perth pages to see the full scope of what RP Interiors delivers.
What Does "Bespoke" Mean in the Context of a Custom Office Fitting?
Bespoke means the design is built specifically for your business rather than adapted from a standard template. Every element, from layout and storage to materials and finishes, is selected to suit your team's workflow, brand identity, and the physical dimensions of your space.
What Materials Does RP Interiors Use for Office Fittings?
RP Interiors works with commercial-grade laminates, timber veneers, frameless glass, acoustic panels, and durable floor coverings. Material selections are made in consultation with you during the design phase and aligned to your brand palette and aesthetic preferences.
Do I Need a Building Permit for a Custom Office Fitting in Perth?
Many fitout projects require a building permit, particularly where partition walls, electrical work, or structural changes are involved. As a registered building company, RP Interiors manages the permit process on your behalf, reducing complexity and keeping the project on schedule.
How Do I Get Started with an Office Fitout?
Contact us by phone or through the website to arrange a free no-obligation consultation. We will assess your space, discuss your requirements, and outline a design direction suited to your business.
Can RP Interiors Handle the Entire Office Fitting Project In-House?
Yes. RP Interiors maintains an in-house team of designers, builders, cabinetmakers, electricians, and plumbers, so every stage of your bespoke office project is managed under one roof with a single point of contact throughout.
Frequently Asked Questions About Office Fitting in Perth
What Does Office Fitting Include?
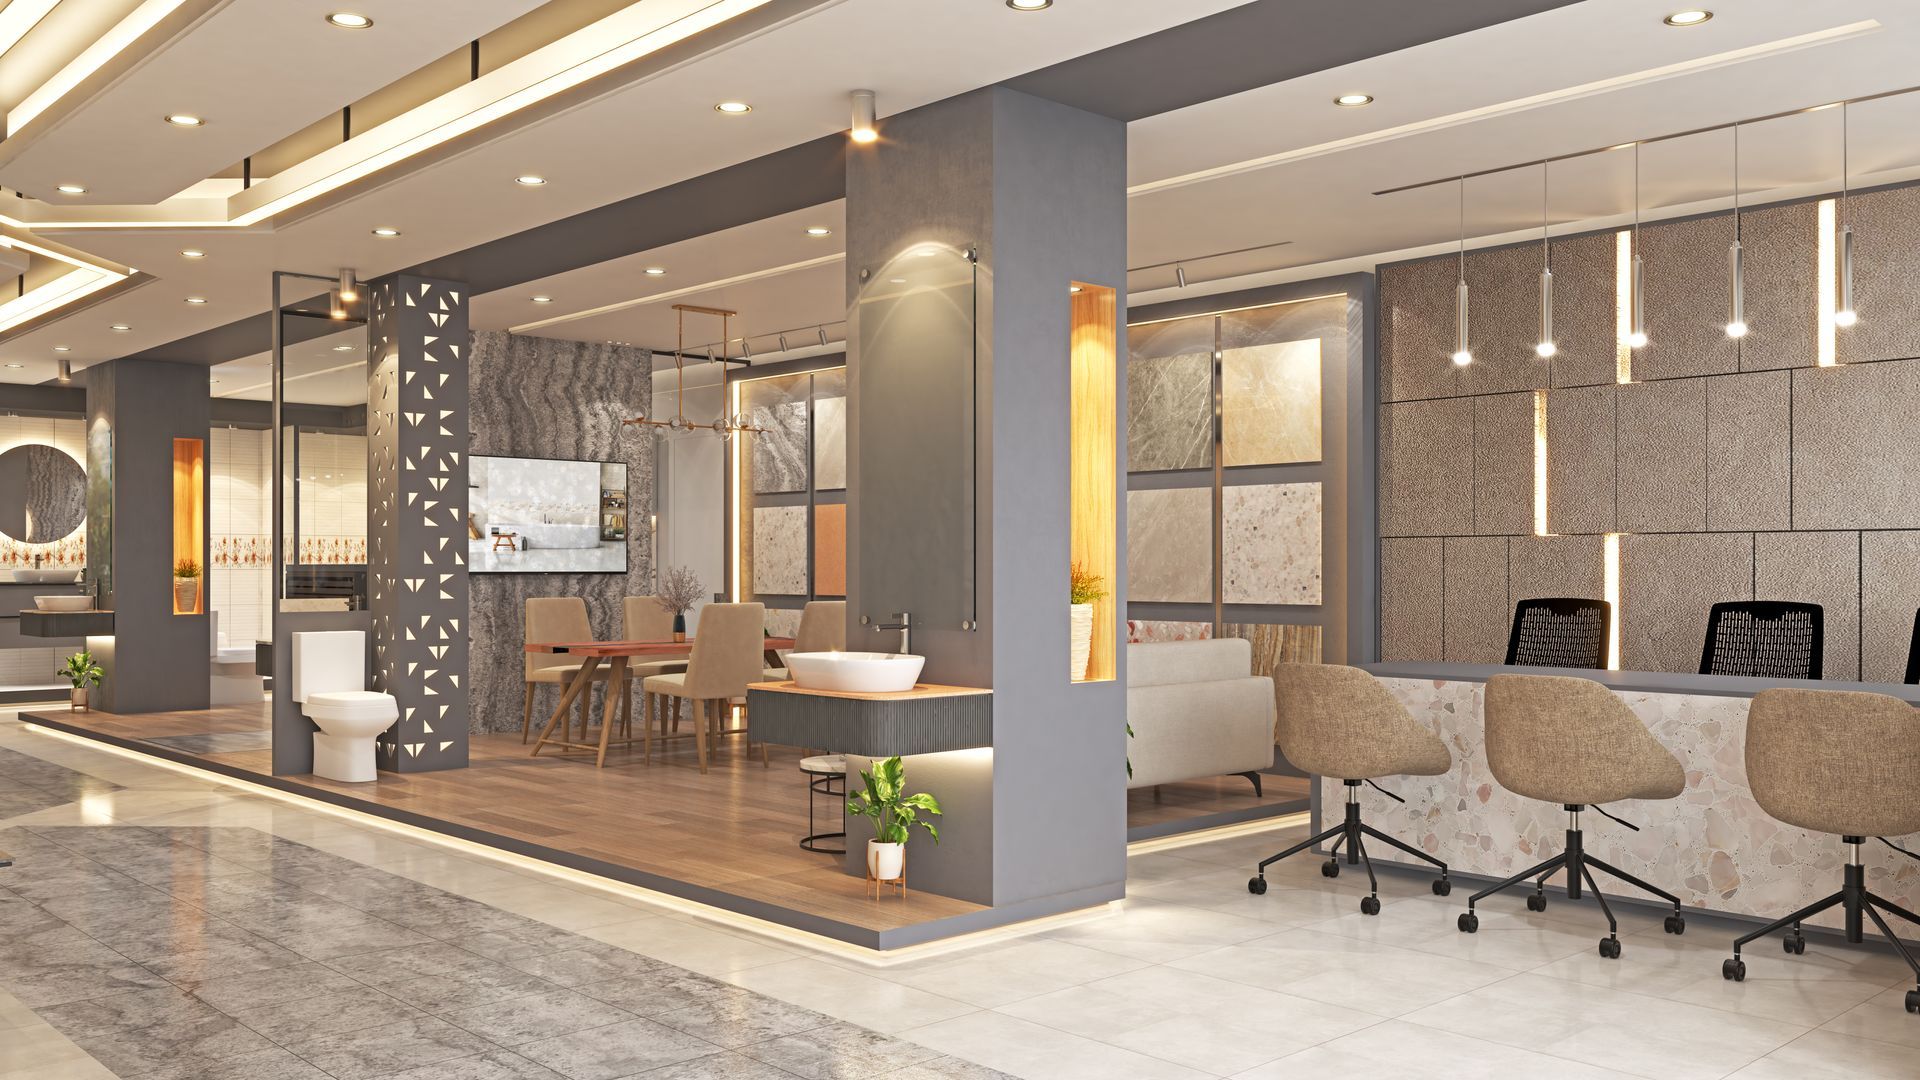
Office fitting typically covers the full transformation of a commercial workspace from its existing state to a fully functional, brand-aligned environment. At RP Interiors, that scope can include space planning and design drafting, partition and wall installation, custom joinery and cabinetry, flooring, painting, lighting, electrical and plumbing works, and a final fit-and-finish handover. Because the team operates with all trades in-house, including cabinetmakers, electricians, and plumbers, every element of the process may be managed under one roof with no reliance on external subcontractors.
How Long Does an Office Fitting Project Take in Perth?
Project duration can vary considerably depending on the size of the tenancy, the complexity of the design, and whether any permits or building approvals are required by local councils or the City of Perth. Smaller works may be completed within a few weeks, while larger, multi-room transformations can run for several months. RP Interiors coordinates every trade in sequence to keep timelines tight and minimise disruption to your day-to-day operations throughout.
What Is the Difference Between an Office Fitout and an Office Refurbishment?
An office fitout typically refers to the process of transforming a shell or base-build tenancy into a fully operational workspace, often involving structural elements such as partitioning, ceilings, and services. A refurbishment, by contrast, generally updates or refreshes an existing fitout, whether through new finishes, reconfigured layouts, or upgraded joinery, without necessarily starting from a bare shell. Both options are available through RP Interiors, and the right approach depends on your current space, lease terms, and business objectives.
How Do I Choose the Right Office Fitting Company in Perth?
Choosing the right partner in Perth means looking for several things: a registered builder with a verifiable Builders Licence, an in-house team that can control quality across all trades, a demonstrated portfolio of completed Perth projects, and a process that includes design, documentation, and project management as a single integrated service. RP Interiors holds Builders Licence 100658 and has over 28 years of experience delivering fitout solutions for Perth businesses across industries including corporate, medical, and professional services.
Why Choose a Locally Owned Specialist Over a National Provider?
A locally owned Perth provider can offer more responsive communication, a genuine understanding of local building requirements, and direct accountability at every stage. RP Interiors is a family-owned business based in Belmont, WA, positioned to service clients across the Perth metro area, including the CBD, West Perth, Malaga, and surrounding suburbs. Local ownership means your project is never passed to an interstate team or managed remotely.
Why Credentials Matter for Office Fitting Perth
RP Interiors is a registered building company. Choosing a licensed builder for your workspace project may offer important protections under Western Australian building legislation and helps ensure work is carried out to code. With over 28 years in the industry and an all-trades-in-house model, the team can deliver on quality, timing, and compliance without the coordination risk that comes with managing multiple subcontractors separately.
For a closer look at the scope of work possible, browse the commercial fitouts and design construction page or explore the commercial fitouts Perth service overview. To discuss your project, call the team on 08 9478 5100 or reach out via the contact page to request a free consultation.
Why Well-Designed Office Fitouts Make a Difference
A well-planned office fitout can improve team productivity, reflect your brand, and make a strong impression on clients. Ergonomic workstations, smart storage, considered lighting, and acoustic solutions all contribute to a workspace that supports staff wellbeing and reduces daily frustrations. Businesses that invest in their office environment may also find it easier to attract and retain quality staff. Explore how commercial fitouts support business functionality to understand the broader return on investment.
Trusted Specialists Backed by Years of Experience
RP Interiors (Aust) Pty Ltd delivers a custom office fitout service across Perth with a client-focused approach built on over two decades of hands-on commercial experience. As a registered building company and RP Interiors (Aust) Pty Ltd trusted provider, the team brings accountability, craftsmanship, and local knowledge to every project it takes on.
Start Your Office Fitout Today
Ready to transform your workspace with a professional custom office fitting service for Perth? Call RP Interiors on 08 9478 5100 or book your consultation online to discuss your project. The team is available Monday to Friday, 8:00 AM to 5:00 PM, and will guide you through every step from first concept to final handover.