
RP Interiors (Aust) Pty Ltd delivers expert shop fitouts in Perth, WA, and with over 28 years of in-house design and construction experience, the team is built to handle every retail project from first brief to final handover. Call 08 9478 5100 today to book a free consultation and get your retail space moving.
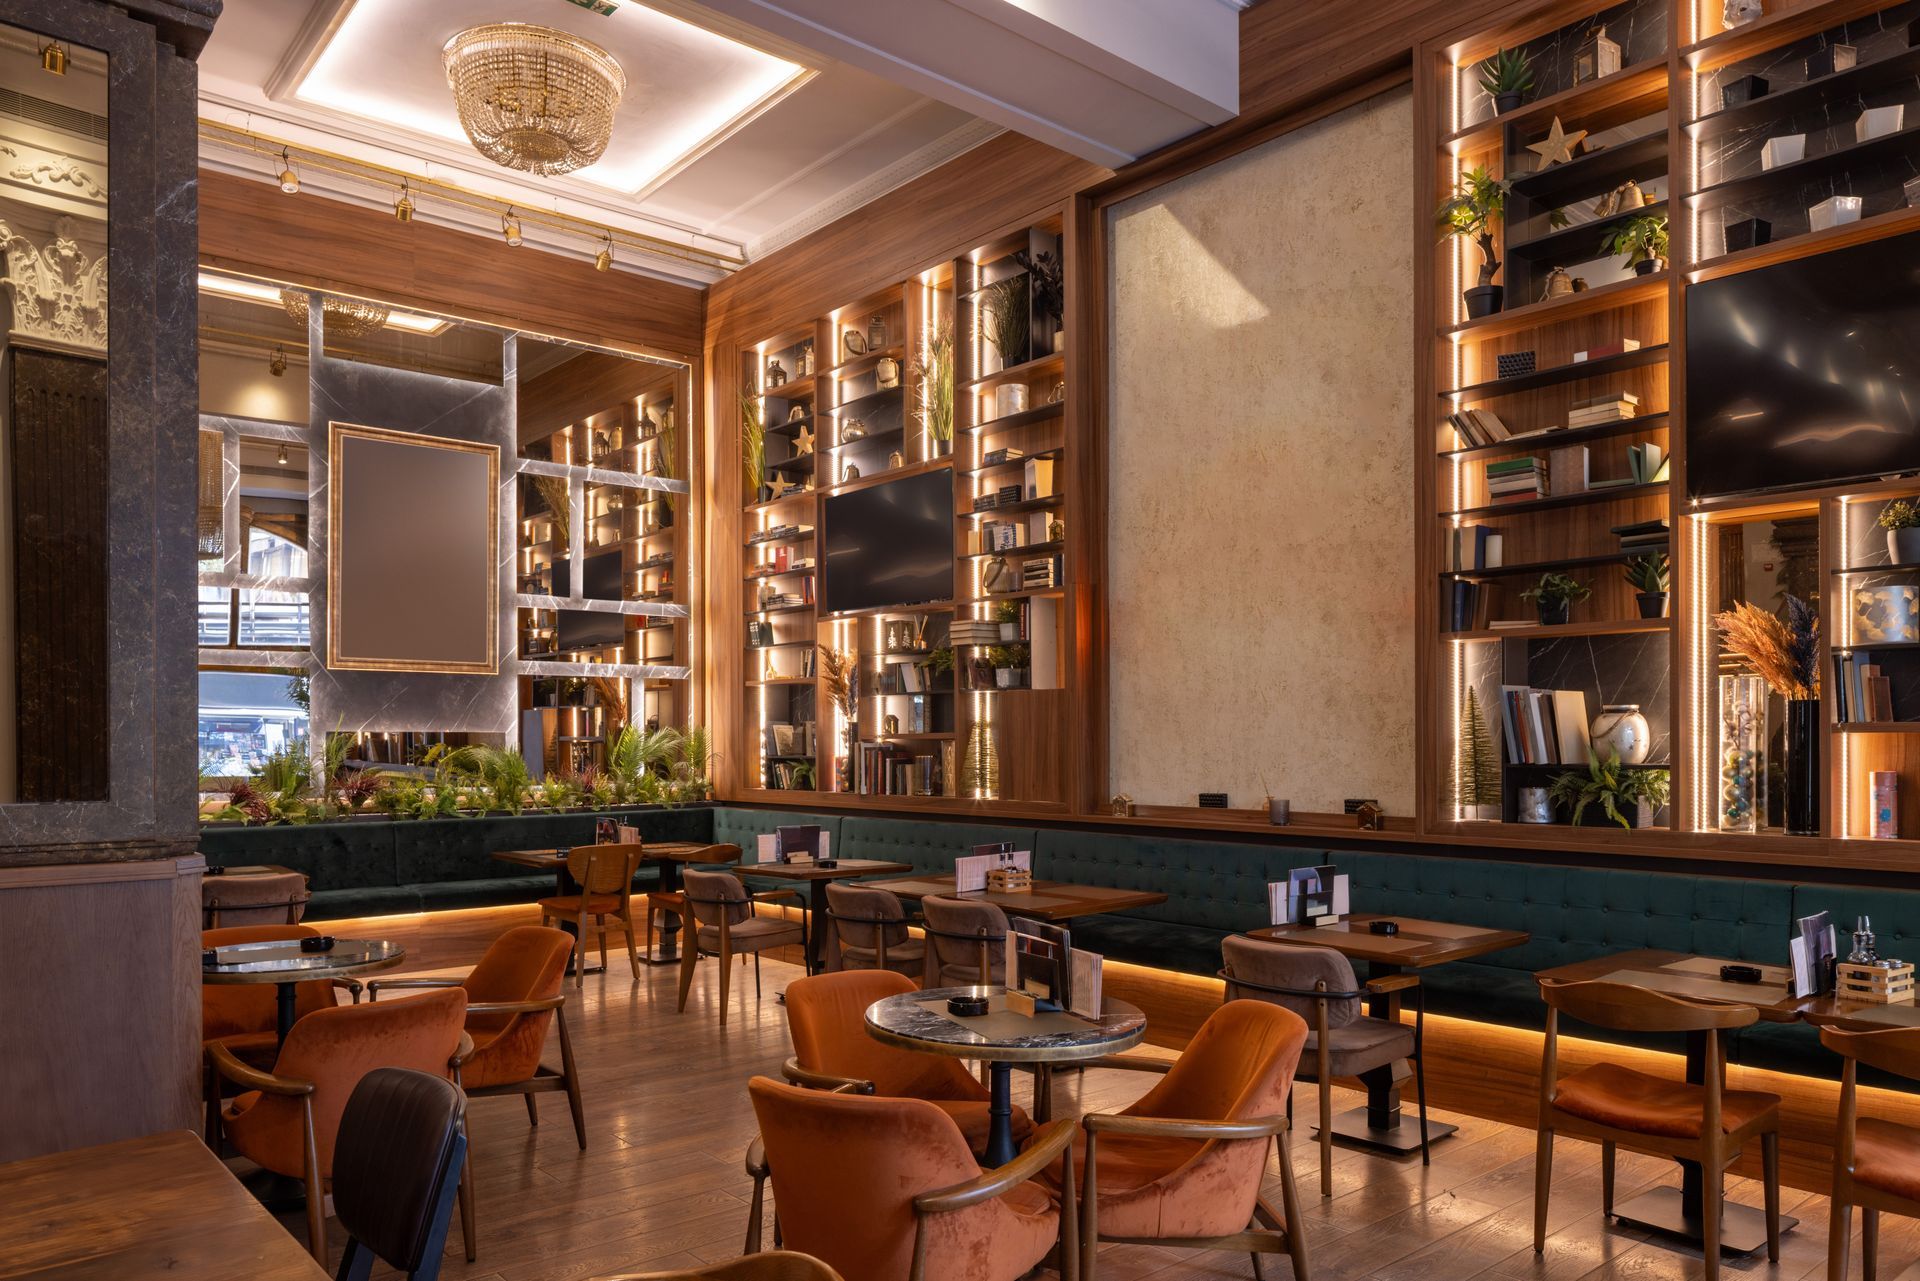
Shop Types We Fitout Across Perth
Retail is not one-size-fits-all, and neither is the approach at RP Interiors. The team regularly delivers commercial fitouts across a wide range of shop types, each with its own layout logic, compliance requirements, and customer-flow demands.
Common project types include:
- Cafes and coffee bars, where workflow efficiency between the service counter and kitchen is critical.
- Boutique fashion and accessories stores, where lighting, joinery, and display must reinforce brand identity.
- Pharmacies and health retail, where product zoning, consultation spaces, and regulatory signage work together.
- Salons and beauty studios, where plumbing, power, and station layouts must be planned from the slab up.
- Specialty food and grocery retailers, where refrigeration integration and durable finishes are non-negotiable.
Perth's retail landscape spans busy strip-shopping precincts in Subiaco, Fremantle, and Northbridge through to large regional centres such as Karrinyup, Whitford City, and Westfield Innaloo. Each environment carries different landlord requirements, foot traffic patterns, and fitout approval processes. Retailers seeking shop fitouts will find these local nuances make experienced, locally based fitout teams a practical advantage.
What Does the Shop Fitout Process Look Like?
The shopfitting process at RP Interiors follows a clear, managed sequence.
Every project is coordinated in-house, covering design, construction, joinery, electrical, and plumbing so nothing falls through the gaps:
- Consultation and Brief — the team meets with you to understand your brand, budget, and trading timeline.
- Design and 3D Concept — designers produce detailed renders so you can visualise the finished space before a single wall is touched.
- Documentation and Approvals — construction documents are prepared and any required council, building, or shopping-centre landlord approvals are managed on your behalf.
- Construction and Fitout — the in-house build team completes carpentry, electrical, plumbing, painting, and flooring on a coordinated schedule to minimise downtime.
- Final Inspection and Handover — a thorough walk-through ensures every detail meets the brief before keys are handed over.
How Are Shopping-Centre Approvals Handled?
Shopping-centre tenancies require landlord design approval before construction can begin. RP Interiors manages this process directly, preparing the required documentation and coordinating with centre management to keep your programme on track. Familiarity with Perth's major centre requirements means fewer revision rounds and faster approval turnaround.
How Much Do Shop Fitouts in Perth Cost?
Fitout costs vary depending on size, scope, finishes, and the specific requirements of your tenancy. A small specialty retail fitout may differ significantly in budget from a full pharmacy or multi-room salon. RP Interiors provides transparent, itemised quotes after the initial site assessment, so you understand exactly where your investment is going.
How Long Does a Retail Fitout Take?
Most retail fitout projects in Perth are completed within four to ten weeks once approvals and documentation are finalised. Timelines depend on scope, centre access conditions, and approvals. The RP Interiors team sets a realistic programme at project kick-off and communicates progress throughout construction.
Why Perth Retailers Choose RP Interiors
RP Interiors is a registered building company and a family-owned business with all trades managed in-house. View completed projects in the shopfitting gallery to see the standard of finish across retail categories. You can also explore the business profile for RP Interiors (Aust) Pty Ltd on Google.
When your retail space needs to perform from day one, shop fitouts delivered through an in-house team structure mean single-point accountability, quality control at every stage, and no subcontractor gaps. If a de-fit or strip-out is needed before your new fitout begins, that service is available through the same team. Book your shopfitting consultation to get started.